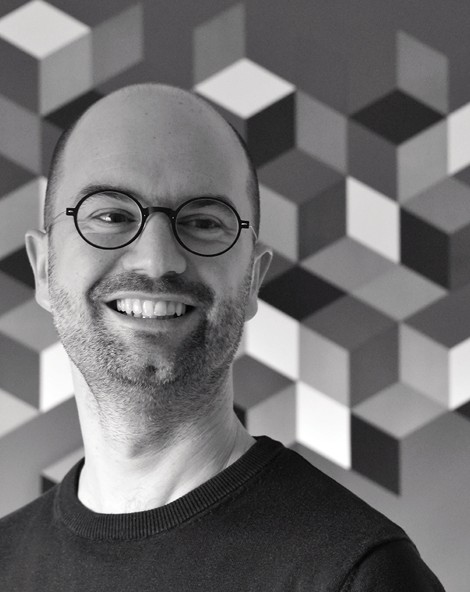
Serge Schmitgen is a Landscape Architect based in Luxembourg. Since the beginning of his practice in 1989 he has worked on a large variety of projects, and he established a client network throughout Europe and overseas.

Expertise 1

Clarity is more than transparency in glass—it’s transparency in how we work. We make complex processes feel simple, guiding clients with precision and openness at every step. Through clarity, we create confidence: in the vision, in the craft, and in the outcome.

Expertise 1

Craft is where innovation meets timeless skill. Every detail is shaped with purpose, elevating architecture into something enduring and extraordinary. Through craft, we transform ideas into spaces that inspire, perform, and last.

Expertise 1

Care defines the way we build relationships as much as the way we build structures. It’s present in every conversation, every decision, and every installation. Through care, we ensure our clients feel valued, supported, and proud of what we create together.

Serge Schmitgen

Serge Schmitgen

Curiculum vitae

2018 – …

OBLIK. S.à r.l.

2016 – 2017

OBLIK.Serge Schmitgen Architecte, architecte indépendant

2010 – 2015

Metaform atelier d’architecture, partner

2006 – 2009

Metaform atelier d’architecture, project manager

2005 – 2006

m3 architectes, project manager

2003 – 2004

m3 architectes, architect

Life long learning

2017

Zertifizierter Passivhausplaner Passivhausinstitut Darmstadt

2016

Expert sur la performance énergétique des bâtiments d’habitation nouvelle législation

2016

Aktivhaus

2012

Coordinateur de sécurité et de santé niveau B

2008

Expert sur la performance énergétique des bâtiments d’habitation

Education

1997-2002

Université de Liège, Master, Ingénieur civil architecte

MARIANA

Curiculum vitae

2018 – …

OBLIK. S.à r.l.

2018 – …

OBLIK. S.à r.l.

Life long learning

2017

Zertifizierter Passivhausplaner Passivhausinstitut Darmstadt

Education

1997-2002

Université de Liège, Master, Ingénieur civil architecte

Découvrez nos derniers projets

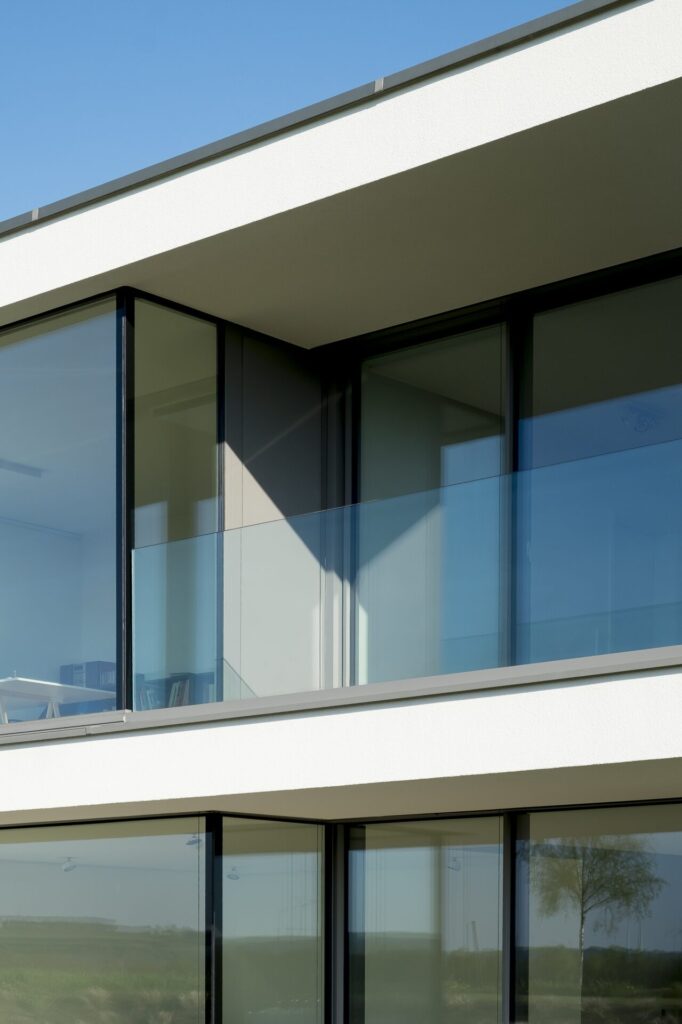
Maison passive à Burden

Architecture géométrique et maîtrise du site
2021
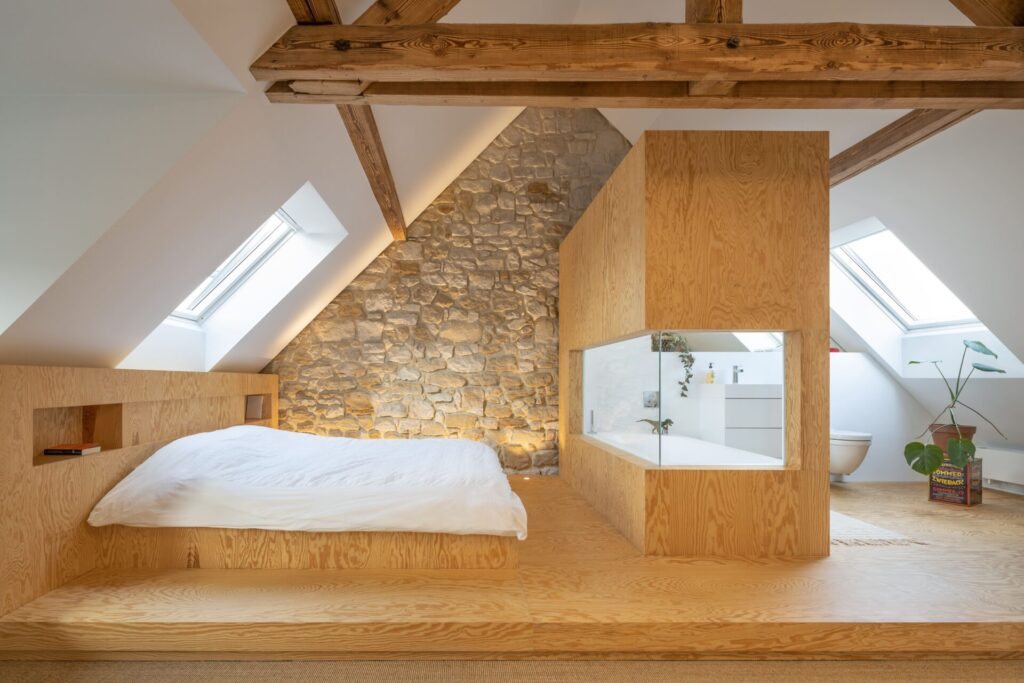
Suite parentale sous combles

Suite parentale sous combles

Une pièce refuge sculptée par la matière
2021

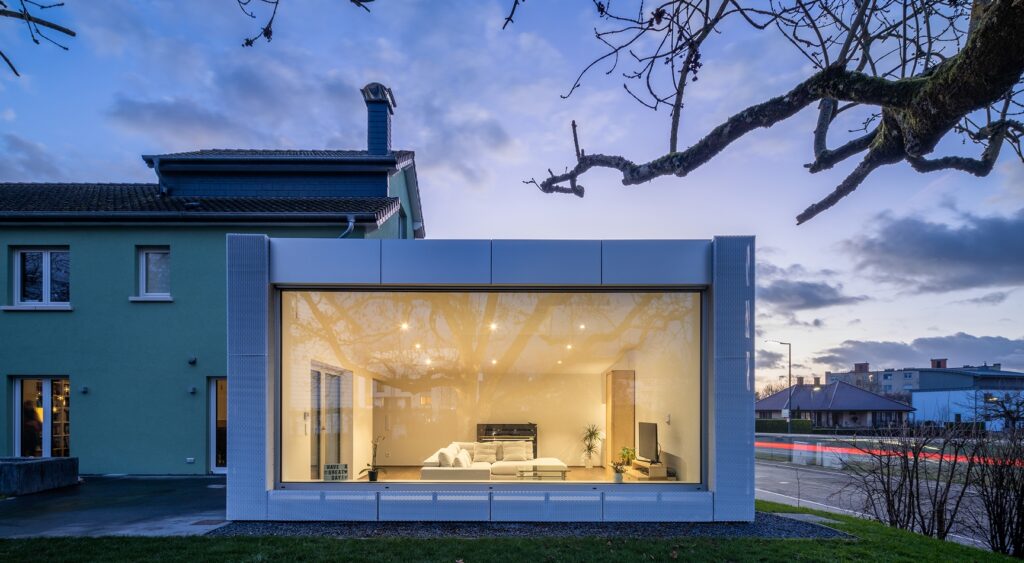
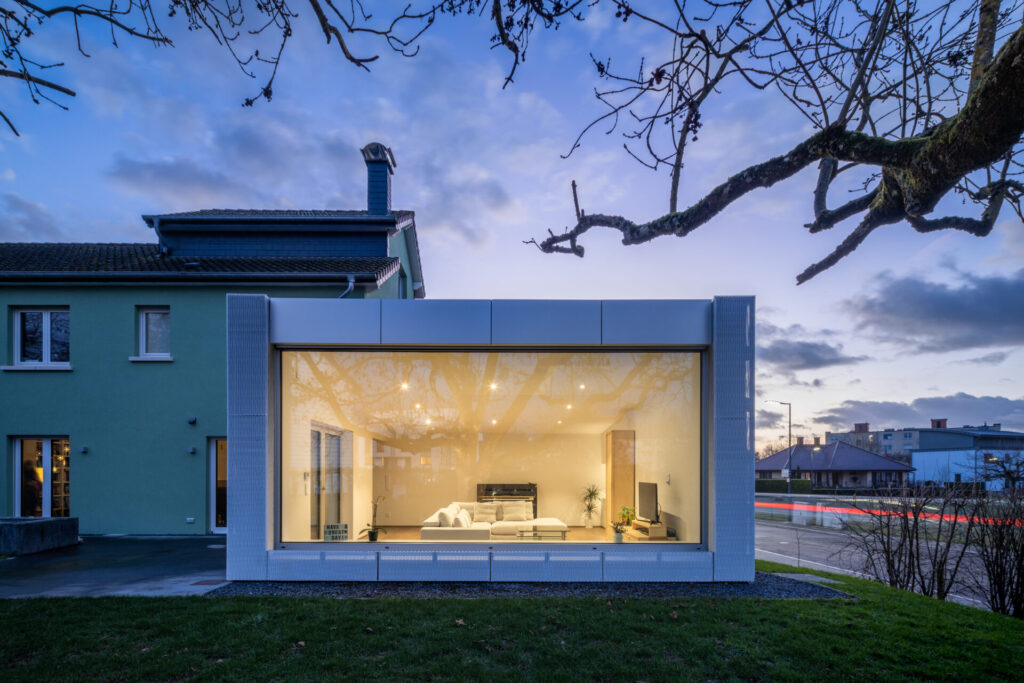
Extension d’une maison à Strassen

Un volume contemporain glissé dans la pente
2022

Client stories

Vous souhaitez nous parler de votre projet ?

Lorem ipsum dolor sit amet consectetur adipiscing elit Ut et massa mi. Aliquam in hendrerit urna. Pellentesque sit amet sapien fringilla, mattis ligula consectetur, ultrices mauris.